OUR WORK
The kinds of projects we arrange.
Typical Aberdeen and Aberdeenshire homes, and how a survey shapes the design for each one.
Quick answer
We arrange solar panels, batteries and heat pumps for many kinds of Aberdeen home, from granite terraces with slate roofs to rural farmhouses moving off oil. The scenarios below are typical project types, not completed jobs. Every home gets its own survey and written, no-obligation quote, so the design always reflects your property.
Last updated: · Reviewed by the Scottish Energy Efficiency team
TYPICAL PROJECTS
Four homes we often see
These are illustrative scenarios to show how we approach different properties. They are not descriptions of specific completed installations.
Granite terrace with a slate roof
A typical city terrace in Aberdeen, with a pitched slate roof, chimneys and neighbours on both sides. The survey looks at roof condition, shading from chimneys and the best fixing method for slate, and the quote sets out how the panels and inverter would fit.
Suburban semi adding a battery
A semi-detached home that already has solar panels and wants to use more of its own electricity in the evening. The survey checks the existing inverter and fuse board, and the quote explains whether a battery can sit alongside the current set-up or needs a hybrid inverter.
Rural farmhouse moving off oil
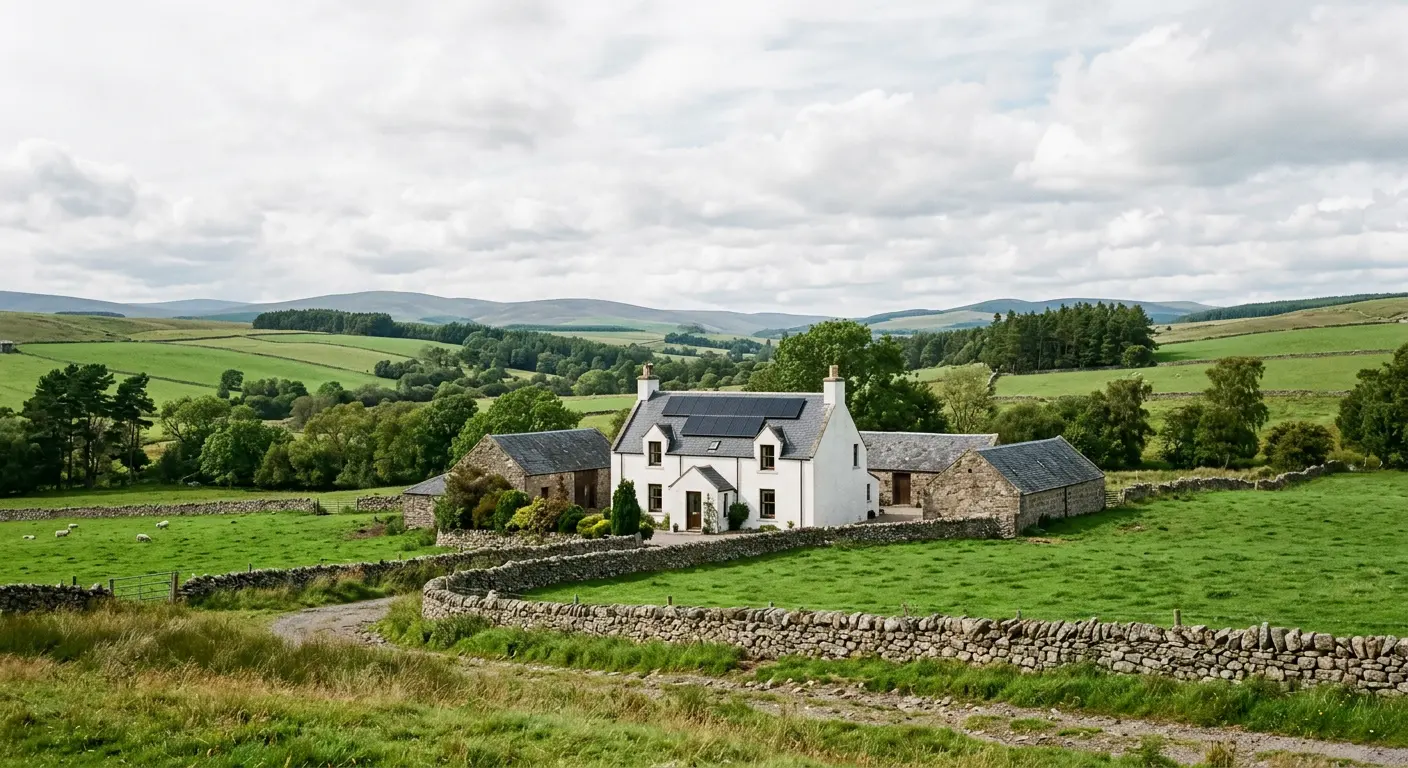
An older stone farmhouse in Aberdeenshire with no mains gas, heated by an oil boiler. The survey looks at insulation, radiators, hot water and outdoor space for an air source heat pump, often alongside solar panels to cover part of its running.
Bungalow with an east/west roof
A bungalow whose roof faces east and west rather than south. Panels on both slopes can spread generation across the morning and evening, and the survey confirms how many fit, how the strings are wired and where the inverter should go.
WHAT CHANGES
How does the design change for different Aberdeen homes?
A granite terrace in Rosemount has a small, steep slate roof shared with neighbours, so the survey checks shading from chimneys and party walls, and the inverter may need to sit in a loft or cupboard rather than outside. A detached house in Cults or Bieldside usually has more roof space and a larger garden, so panels can be arranged for maximum south-facing coverage with room for a battery in the garage.
Rural properties in places like Alford or Westhill often have no mains gas, so the survey may recommend solar alongside an air source heat pump to cover both electricity and heating. Coastal homes in Peterhead or Stonehaven need an inverter sited away from direct salt spray, which can shorten electronics lifespan.
EVERY HOME IS DIFFERENT
Designed around your property
No two roofs or heating systems are quite the same. Orientation, shading, roof covering, fuse board and the space for equipment all change what makes sense.
That is why every project starts with a survey. Your written, no-obligation quote then explains exactly what is proposed for your home and why.
Not sure which fits your home?
Tell us your postcode and property type and an adviser will talk through the options before arranging a survey. We install through MCS-certified partners.
QUESTIONS
Questions about project examples
Are the case studies on this page real installations?
The projects on this page are illustrative scenarios that show the kind of system we might design for common Aberdeen home types. They help you understand what a suitable setup could look like. Your own system is designed around your actual roof, usage, and budget after a survey.
Can you show me a system for a home like mine?
We can talk through what a system for a home like yours could involve, based on your roof size, orientation, and energy use. After a free survey we give you a written design and quotation specific to your property rather than a generic example.
Why use examples rather than real customer projects?
We use illustrative scenarios so we can explain design choices clearly without sharing any customer details. Every home is different, so examples let us show the thinking behind system sizing and battery pairing without making claims about specific savings or results.
Do the examples include battery storage?
Some examples include battery storage and some show solar only, because the right setup depends on when you use electricity and what you want to achieve. We explain the trade-offs at the survey stage so you can decide whether a battery adds value for your household.
How do I find out what system suits my home?
The first step is a free survey where we look at your roof, loft, fuse board, and energy use. From that we design a system specific to your home and give you a written quotation. Get in touch and we aim to call you back during working hours.
Find out what suits your home
Tell us about your home and we will arrange a survey and a written, no-obligation quote.
No obligation · We install through MCS-certified partners · Scottish homes and businesses